Fire Safety Checklist for Offices in India
Twenty-five practical checks every Indian office should run monthly — covering equipment, exits, signage, alarms and the people who'll use them in an emergency.
Last reviewed 7 May 2026 · 7 min read
Most office fires are small, slow-burning and entirely survivable — provided the safety system actually works on the day it's needed. The 35 checks below are derived from NBC 2016 Part 4, IS 2190:2010, the relevant state fire act and our own audit log book from over 300 active commercial sites. They are written in the same order an inspecting Chief Fire Officer (CFO) walks the building. Print it, sign it, file it — and act on every line you can't tick.
Why a monthly checklist matters legally
Under most state fire prevention acts (UP Fire Prevention & Fire Safety Act 2005; Maharashtra Fire Prevention Act 2006; Delhi Fire Service Act 2007; etc.), the building owner is required to "maintain the fire safety installations in working order at all times." There is no statutory requirement that this maintenance be ad-hoc; in practice every CFO expects to see a written, dated, signed log. A blank register is treated as a failed inspection. A monthly self-audit closes that gap at zero cost.
Section 1 — Fire extinguishers (NBC Annex E + IS 2190)
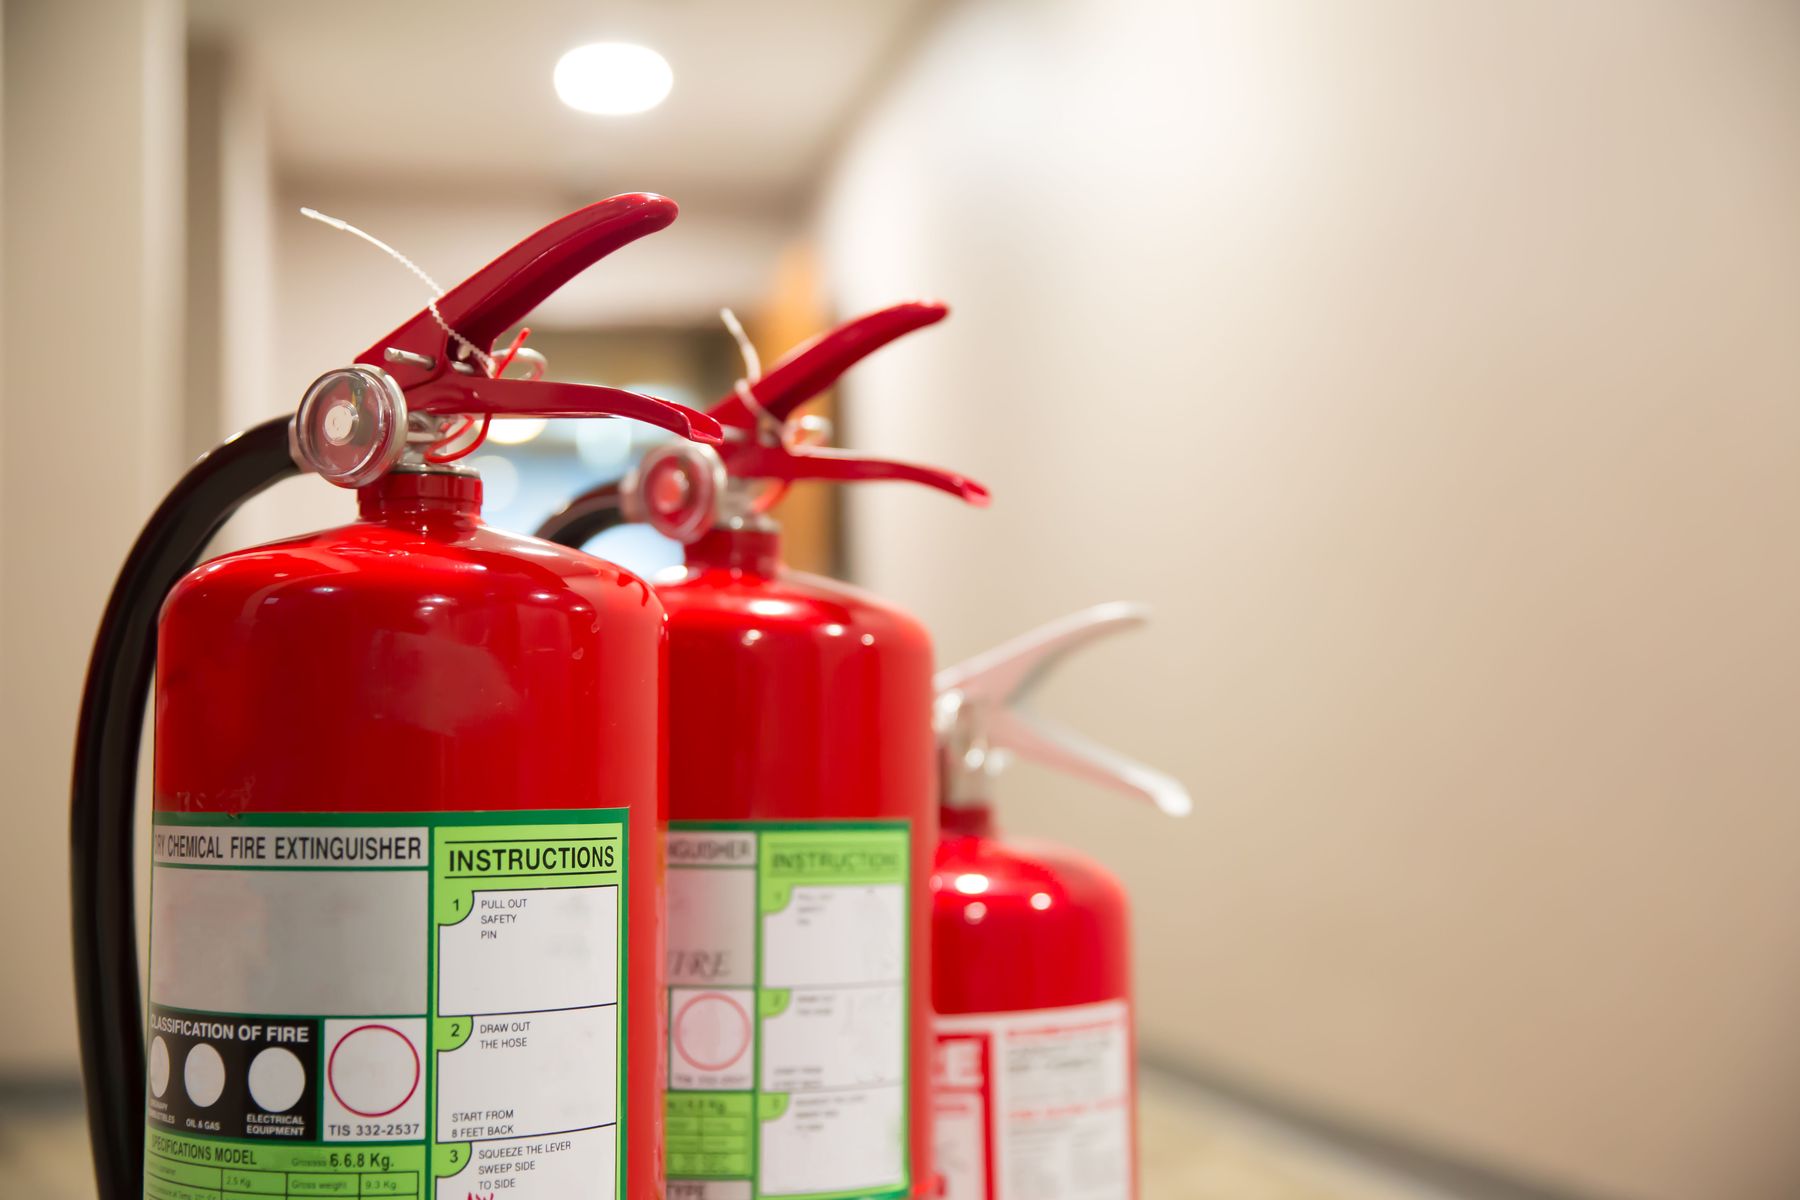
- Every floor has at least one extinguisher within 15 m travel distance from any work-station for Class A hazards (9 m for Class B).
- Every electrical panel above 10 kW has a CO₂ unit within 5 m; HT panels (≥ 11 kV) are paired with a clean-agent unit instead.
- Pressure-gauge needles are in the green zone (typically 12–15 bar at 20 °C). A reading in the red on either side means refill or service immediately.
- Tamper seals are intact (unbroken plastic strip) and the refill sticker shows a date within IS 2190 limits — 3 years for ABC, 5 years for CO₂ & clean agent, 1 year for foam & wet chemical.
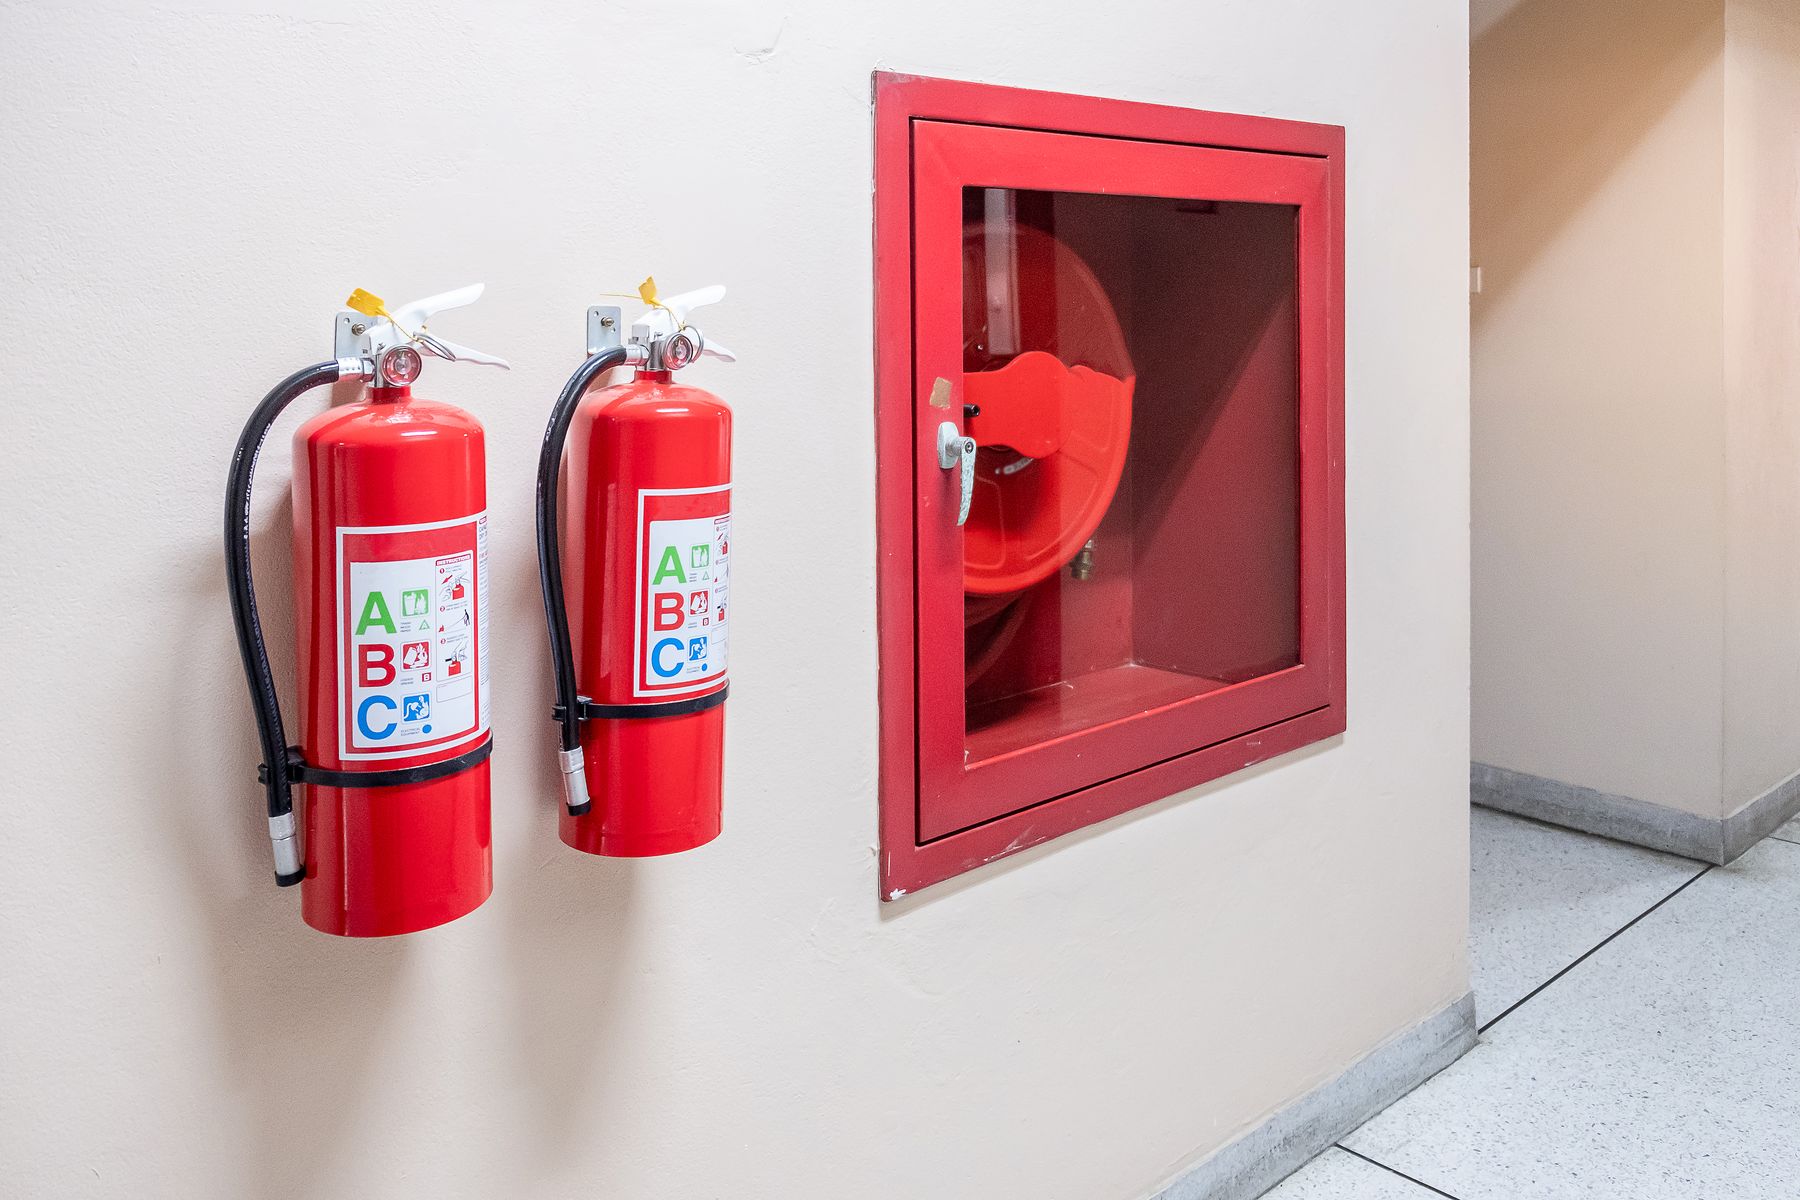
- Mounting height is 1.0–1.5 m floor-to-handle on a fixed bracket; not just placed on the ground or hanging from a nail.
- Each unit has a photoluminescent pictogram directly above showing operating method (PASS) and class rating; visible from at least 7.5 m.
- Unit is not blocked by furniture, files, ladders or trolleys; the 1 m² in front of every extinguisher is clear.
- Hose, horn and discharge nozzle are clean; no insect nesting, no mechanical kinks, no powder leakage.
Not sure which type belongs where? Read our complete guide to fire extinguisher types.
Section 2 — Detection & alarm (IS 2189 + EN 54)
- The fire alarm panel shows "NORMAL". No zone is on "trouble", "supervisory" or "alarm" stand-by.
- Smoke detectors are installed in every enclosed cabin, server room, corridor, lift lobby and the area within 7.5 m of the lift well.
- Detector spacing: maximum 7.5 m centre-to-centre and 5.3 m from the nearest wall (per NBC Table 21). Any cabin smaller than 25 m² needs at least one detector.
- The panel battery backup has been load-tested in the last 6 months (the panel runs from battery alone for at least 24 hours plus 30 minutes of full alarm without external supply).
- Manual call points (MCPs) are accessible — not behind locked doors, decorative plants or false partitions; located within 30 m of every occupant and at every exit door.
- MCP glass is unbroken, the resettable key is in the panel-room cabinet (not lost), and a "Press here in emergency" sign is mounted directly above each unit.
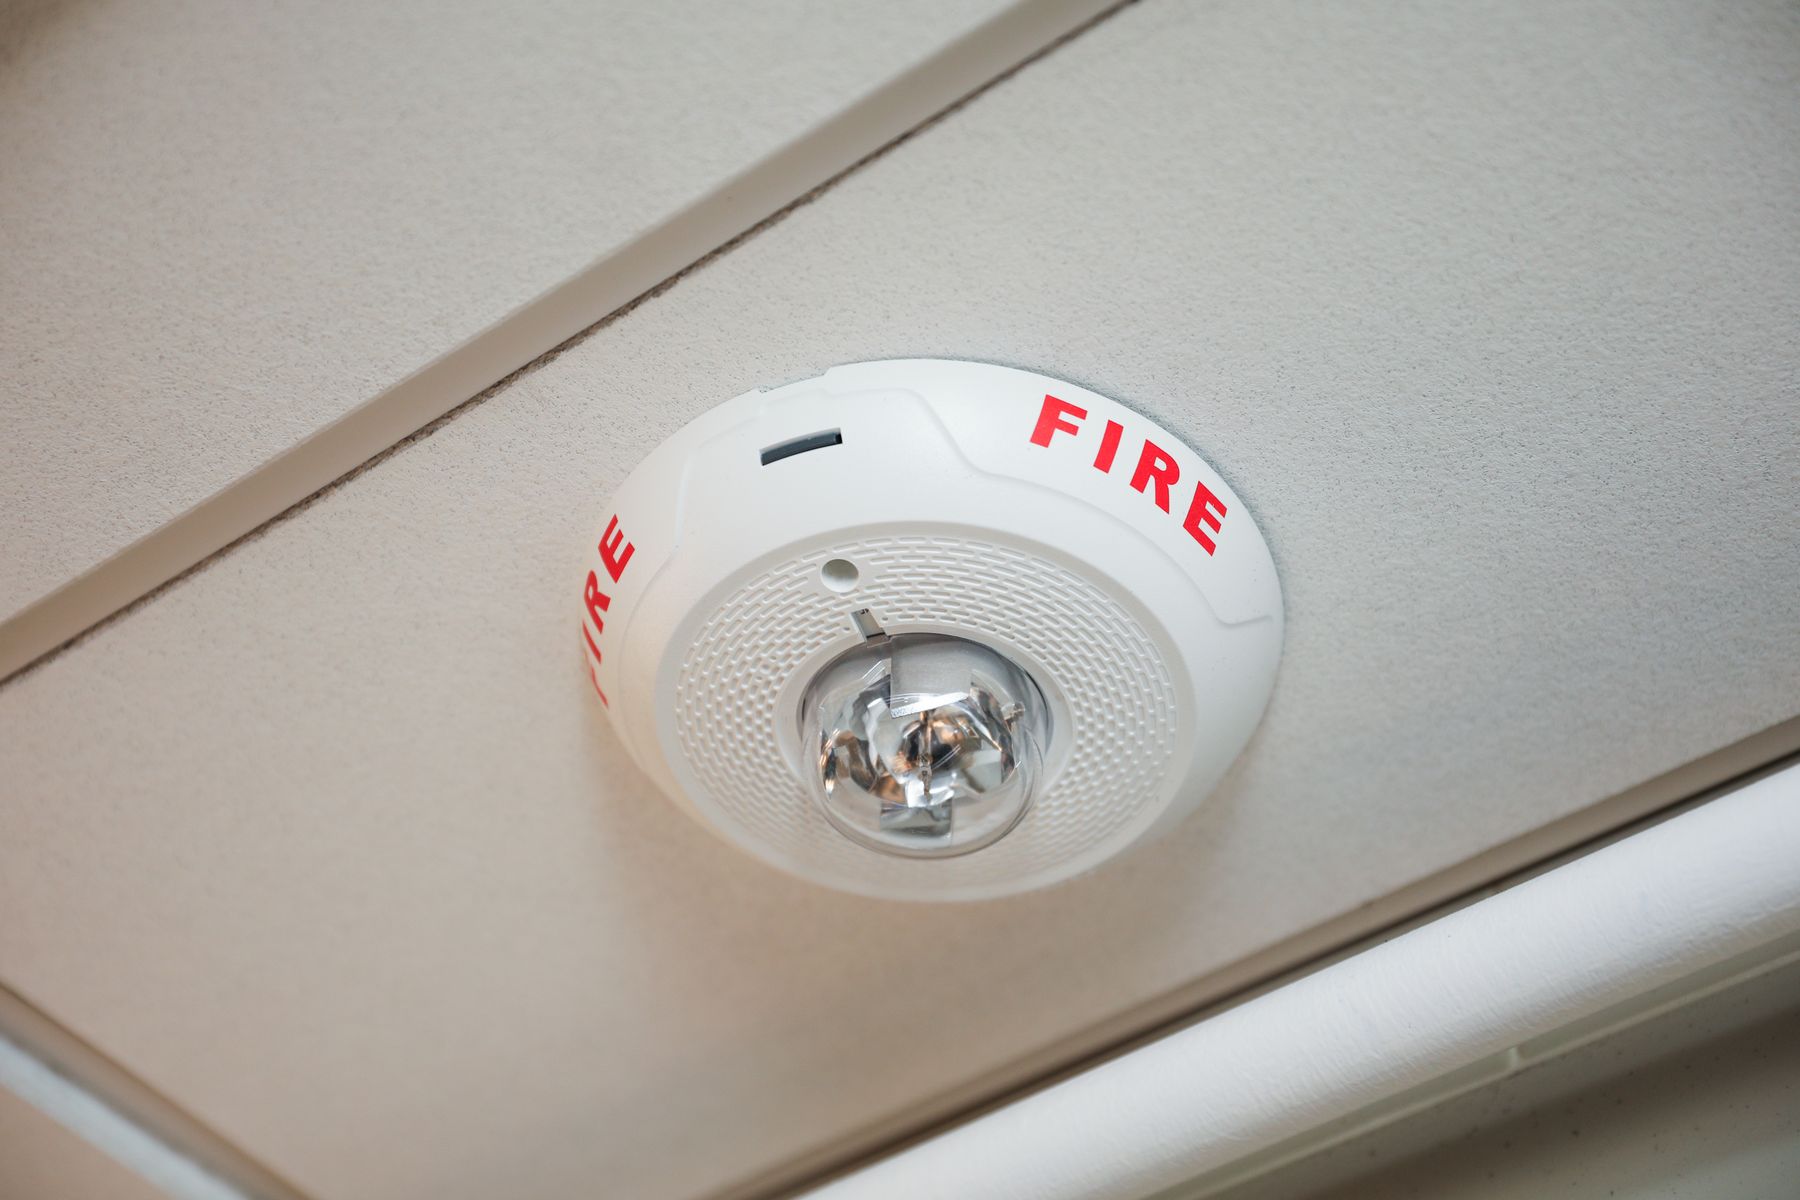
- Hooters / strobes are audible at ≥ 65 dB above ambient (IS 2189 norm) at every workspace — including the wash-rooms, pantry, server room and the boundary parking shed.
- Fire alarm logs are signed weekly by a named, designated person; not filled retroactively before an inspection.
- Quarterly walk-test of every detector head with a smoke-canister has been performed and signed off by the AMC engineer.
Section 3 — Means of escape (NBC Part 4, Section 4)
- Every escape route is free of stored material — no boxes, chairs, printers, water-bottles, dust-bins or framed art in the corridor.
- Fire doors are closed (or held open by magnetic releases that drop on alarm), self-closers function, intumescent strips are intact, glazing is wired or fire-rated.
- Exit signs are illuminated 24×7 (typical 24 V LED with battery backup) and visible from any point along the escape path; arrow direction matches the actual escape direction.
- Emergency lighting passes the 3-hour battery test (IS 9583); test cap on each fitting is functional.
- The final exit door opens in the direction of escape and is unlocked during occupancy hours; a panic bar replaces any keyed lock at minimum.
- The fire stair contains no stored material whatsoever — and a "Do not store" sign is mounted at every landing.
- Stair widths match the design occupancy: 1.5 m minimum for offices, 2.0 m for assembly, with no projections that reduce the clear width below 90% at any point.
Section 4 — Hydrant, sprinkler & pump room (where applicable)
- The pump-room reads green: jockey pump cycles ON and OFF on small leaks (typical 5–8 starts per hour acceptable; over 12/hour means significant leakage), main electric pump is in auto, diesel standby battery shows ≥ 12.4 V.
- Underground tank water level is at or above the statutory minimum (per NBC Annex E2 — 75,000 L for buildings up to 30 m, 1,50,000 L above 30 m, more for high-hazard occupancies).
- Pump pressure gauge reads ≥ 7 bar static at the pump discharge; running pressure ≥ 3.5 bar at the topmost hydrant per IS 13039.
- Every hose-reel cabinet contains a complete set: 30 m hose with intact instantaneous coupling at both ends, branch pipe (gun-metal), nozzle, hydrant key.
- Sprinkler heads are clean (no paint, no dust caps, no plastic protective covers left on after construction); 450 mm of clear space below; spare heads of every type stocked in the sprinkler cabinet.
- Weekly pump trial recorded with discharge pressure value and minimum 5-minute run time logged.
For the full anatomy of a hydrant network, read how fire hydrant systems work.
Section 5 — Compartmentation & passive protection
- Service shaft penetrations are sealed with fire-rated mortar or intumescent collars; cable trays and pipe sleeves do not present un-sealed gaps from one floor to the next.
- Fire dampers in HVAC ducts are accessible via service hatches; tested for trip on quarterly schedule.
- The fire compartment plan (showing 60-min and 120-min rated walls) is on file with the facility manager.
Section 6 — People & paperwork
- A fire-evacuation drill has been conducted in the last 6 months and documented with attendance, observed evacuation time, lessons noted, and corrective actions assigned.
- Floor wardens are named, trained on PASS technique, and visible on the fire-safety notice-board with photos and floor coverage. The current fire-NOC is on file and within validity; the year's AMC reports are filed; refill stickers and hydro-test certificates are stored physically and digitally.
Quick scoring (for management review)
| Score | Meaning | Action |
|---|---|---|
| 33–35 | Audit-ready | Maintain monthly cadence |
| 28–32 | Mostly compliant | Fix gaps within 30 days |
| 20–27 | Significant gaps | Engage fire consultant within 7 days |
| < 20 | Material non-compliance | Stop discretionary occupancy until rectified |
If you can't tick a line, fix that line before the next month-end. Don't wait for the audit visit — the auditor's job is to find what you missed.
Common findings on first audit (in order of frequency)
- Refill stickers expired by 6+ months — usually because nobody is tracking dates centrally.
- Hooters not audible in pantry / wash-room — typical design oversight; needs an additional sounder.
- Exit doors locked during off-hours and forgotten unlocked Monday morning.
- Furniture creep into corridors and stair lobbies over 2–3 years.
- Drill not documented — if it's not on paper, the auditor assumes it didn't happen.
- Pump-room battery below 12.0 V, indicating long-overdue replacement.
- Sprinkler head obstructions — false ceiling tiles installed within 450 mm of a head.
- Cable-tray penetrations in service shafts unsealed after a recent IT cabling job.
Who should run this checklist?
The site administrator or facility manager is usually the right owner. They don't need to be a fire-safety expert — most checks are visual. Once a year, get a certified fire-safety engineer to do a deeper audit; a free site walk-through from Technofire takes about 90 minutes and ends with a written report you can hand to your insurance underwriter.
What about the rules for the building itself?
This checklist is operational — it assumes the underlying installation is correct. If you're inheriting a building or planning a renovation, also read our companion piece on fire safety rules for commercial buildings for the design-stage and statutory rules.
Want this delivered as a one-page PDF you can stick on the fire-safety notice-board? Drop us a note and we'll send you Technofire's branded copy with your company name printed on it.
Who should run this checklist?
The site administrator or facility manager is usually the right owner. They don't need to be a fire-safety expert — most checks are visual. Once a year, get a certified fire-safety engineer to do a deeper audit; a free site walk-through from Technofire takes about 90 minutes and ends with a written report.
Common mistakes we see
- Refill stickers expired by 6+ months — usually because nobody is tracking dates centrally.
- Hooters audible only in the lobby — pantry and rest-room areas are missed in design.
- Exit doors locked during off-hours — and forgotten to be unlocked Monday morning.
- Furniture creep — over time, file cabinets and printers drift into corridors.
- Drill not documented — if it isn't on paper, the auditor assumes it didn't happen.
Want this delivered as a one-page PDF you can stick on the fire-safety noticeboard? Drop us a note and we'll send you Technofire's branded copy.