Fire Safety Rules for Commercial Buildings
An NBC-aligned overview of the fire safety rules every Indian commercial building must follow — and what fire-NOC inspectors actually open their notebook for.
Last reviewed 7 May 2026 · 10 min read
India's fire-safety regulatory framework is layered. The National Building Code (NBC) 2016 Part 4 sets the engineering baseline. State fire prevention acts (UP Fire Prevention & Fire Safety Act 2005; Maharashtra Fire Prevention & Life Safety Measures Act 2006; Delhi Fire Service Act 2007; Karnataka Fire Force Act 1964 and others) translate that into licensable rules. The local Chief Fire Officer (CFO) issues the building-specific No Objection Certificate (NOC). And finally, the insurance underwriter overlays a parallel set of expectations through Policy schedule warranties. This article walks through every layer with the actual code references and what auditors actually open their notebook for.
Occupancy classification — the starting point
NBC 2016 classifies buildings into nine occupancy groups (A through I). Most "commercial buildings" fall into one of these:
- Group D — Assembly: cinemas, restaurants, banquet halls, conference centres (occupant density > 1 per 0.65 m²)
- Group E — Business: offices, IT parks, banks, professional services
- Group F — Mercantile: shops, retail stores, malls, supermarkets
- Group G — Industrial: factories, workshops (further sub-divided by hazard)
- Group H — Storage: warehouses, godowns, cold storage
- Group B — Educational: schools, colleges, training institutes
- Group C — Institutional: hospitals, nursing homes, custodial care
Occupancy drives required equipment, exit width, separation distances and detection density. A 5,000 m² shopping mall (Group F) is regulated very differently from a 5,000 m² IT office (Group E) in the same building shell.
Height-based rules — the second axis
NBC differentiates buildings by height. Most provisions kick in at 15 m for residential / commercial and 9 m for institutional / educational:
| Height (m) | What's mandatory |
|---|---|
| Up to 15 m | Extinguishers, manual fire alarm, two-staircase rule, basic emergency lighting |
| 15–30 m | + Wet-riser hydrant system, automatic detection, emergency power for fire pumps |
| 30–45 m | + Automatic sprinklers, addressable alarm, refuge area at every 7th floor |
| Above 45 m | + Pressurised stair-cases, two-stage evacuation alarm, BMS integration |
| Above 60 m (high-rise) | + Refuge floor, stricter compartmentation, redundant fire pumps |
The four rule sets you'll be measured against
1. Means of escape (NBC Part 4, Section 4)
- At least two staircases for any floor with more than 7.5 m travel distance to a single exit. Both must be remote enough that a single fire cannot block both.
- Stair width sized by occupant load: 1.5 m minimum for offices; 2.0 m for assembly. Calculated as 5 mm per occupant for stairs and 7.5 mm per occupant for level corridors.
- Travel distance: 30 m max for high-hazard occupancies, 45 m for offices, 22.5 m for institutional buildings — measured along the actual path, not as the crow flies.
- Exits clearly signed; final exit doors swing outward; no internal locks during occupancy hours (panic bars are permissible).
- Fire-rated doors: 60-min FRR on every stair entry; 120-min FRR on the final fire-stair enclosure for high-rise.
- Emergency lighting on every escape route with 3-hour battery backup (IS 9583).
2. Detection & alarm (NBC + IS 2189 + EN 54)
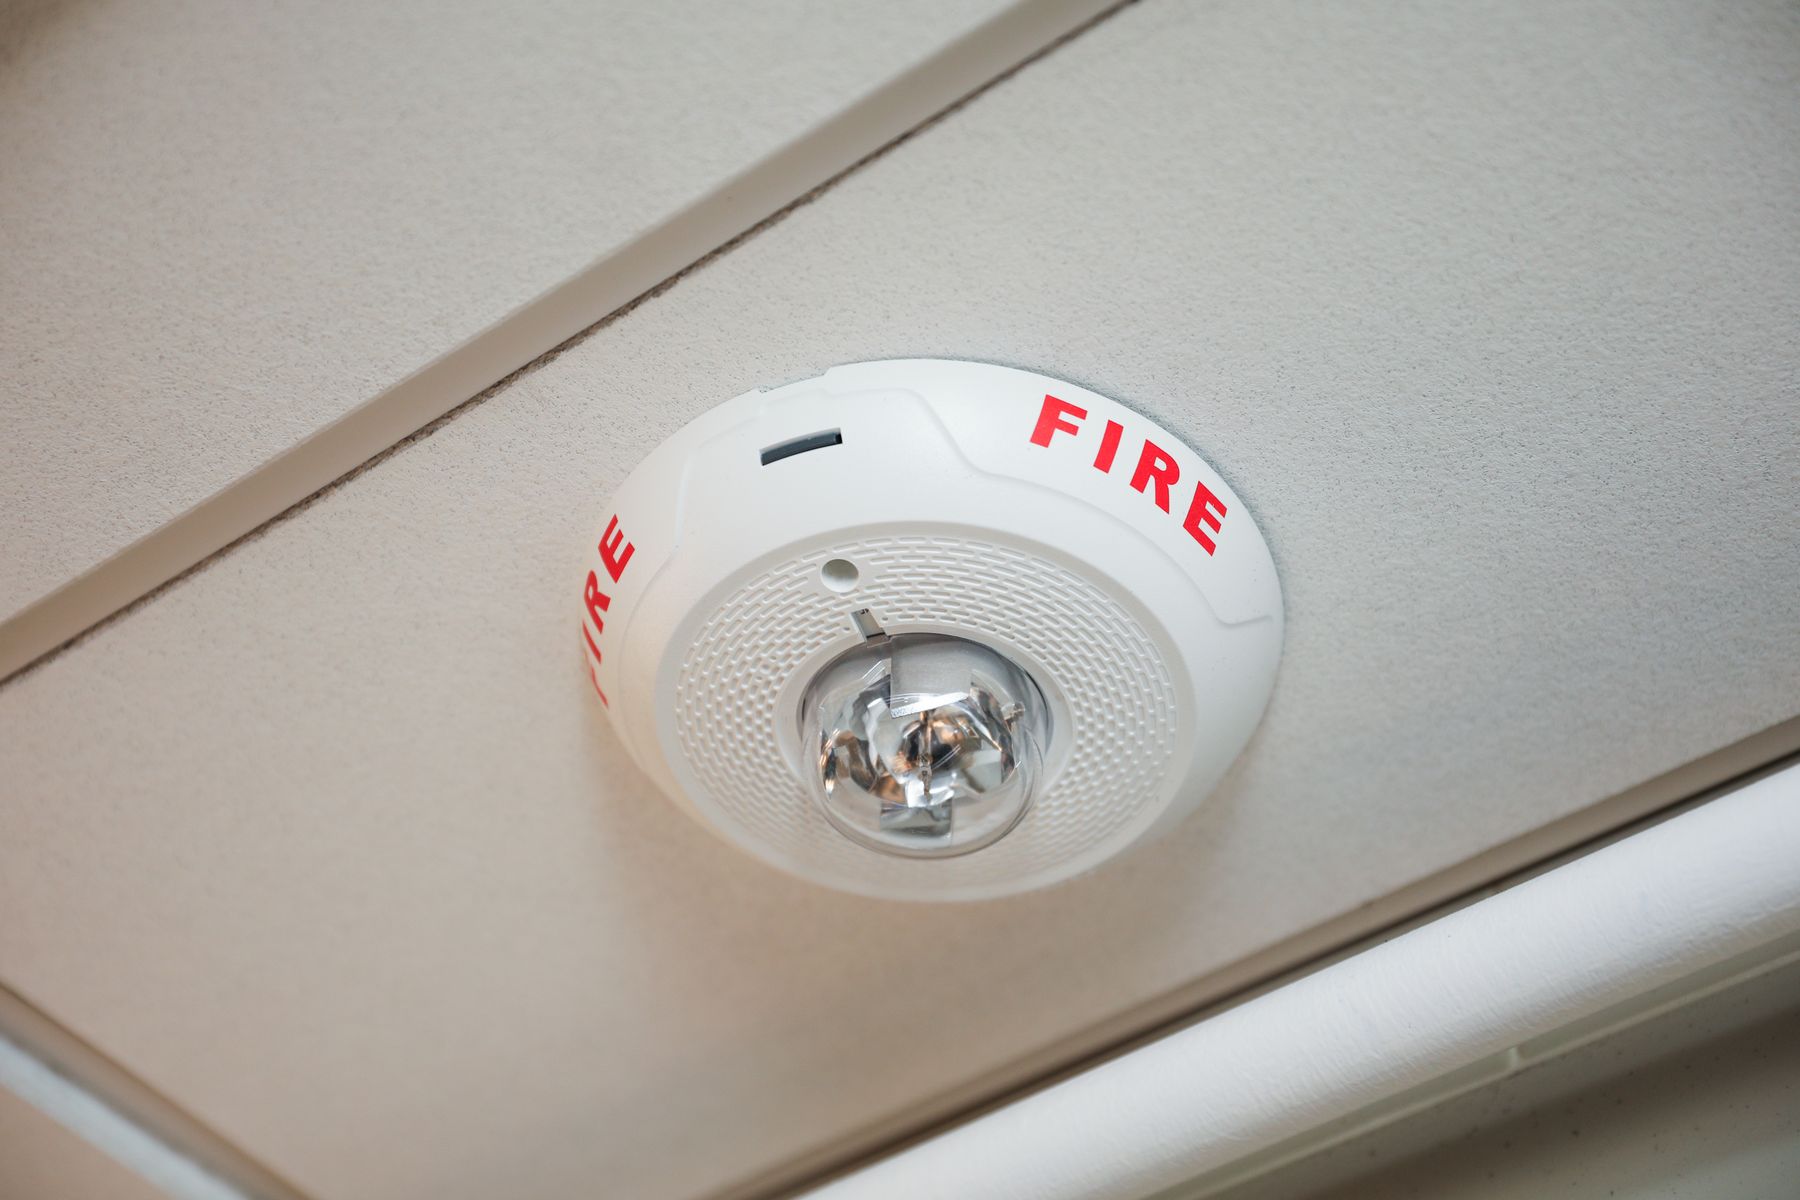
- Automatic fire detection covering every enclosed space and corridor; detector spacing not exceeding 7.5 m centre-to-centre.
- Fire alarm panel monitored 24×7 (manned at the security desk or via remote BMS) with audible coverage of every workspace at ≥ 65 dB above ambient.
- Manual call points within 30 m travel of every occupant and at every exit door.
- Two-stage alarm in high-rise: alert tone for the affected floor and the floor immediately above + below; full evacuation tone after 60 seconds or manual override.
- Battery backup sized for 24 hours stand-by + 30 minutes of full alarm.
For technology and product detail, see our fire alarm services.
3. First-aid firefighting (NBC Annex E + IS 2190)
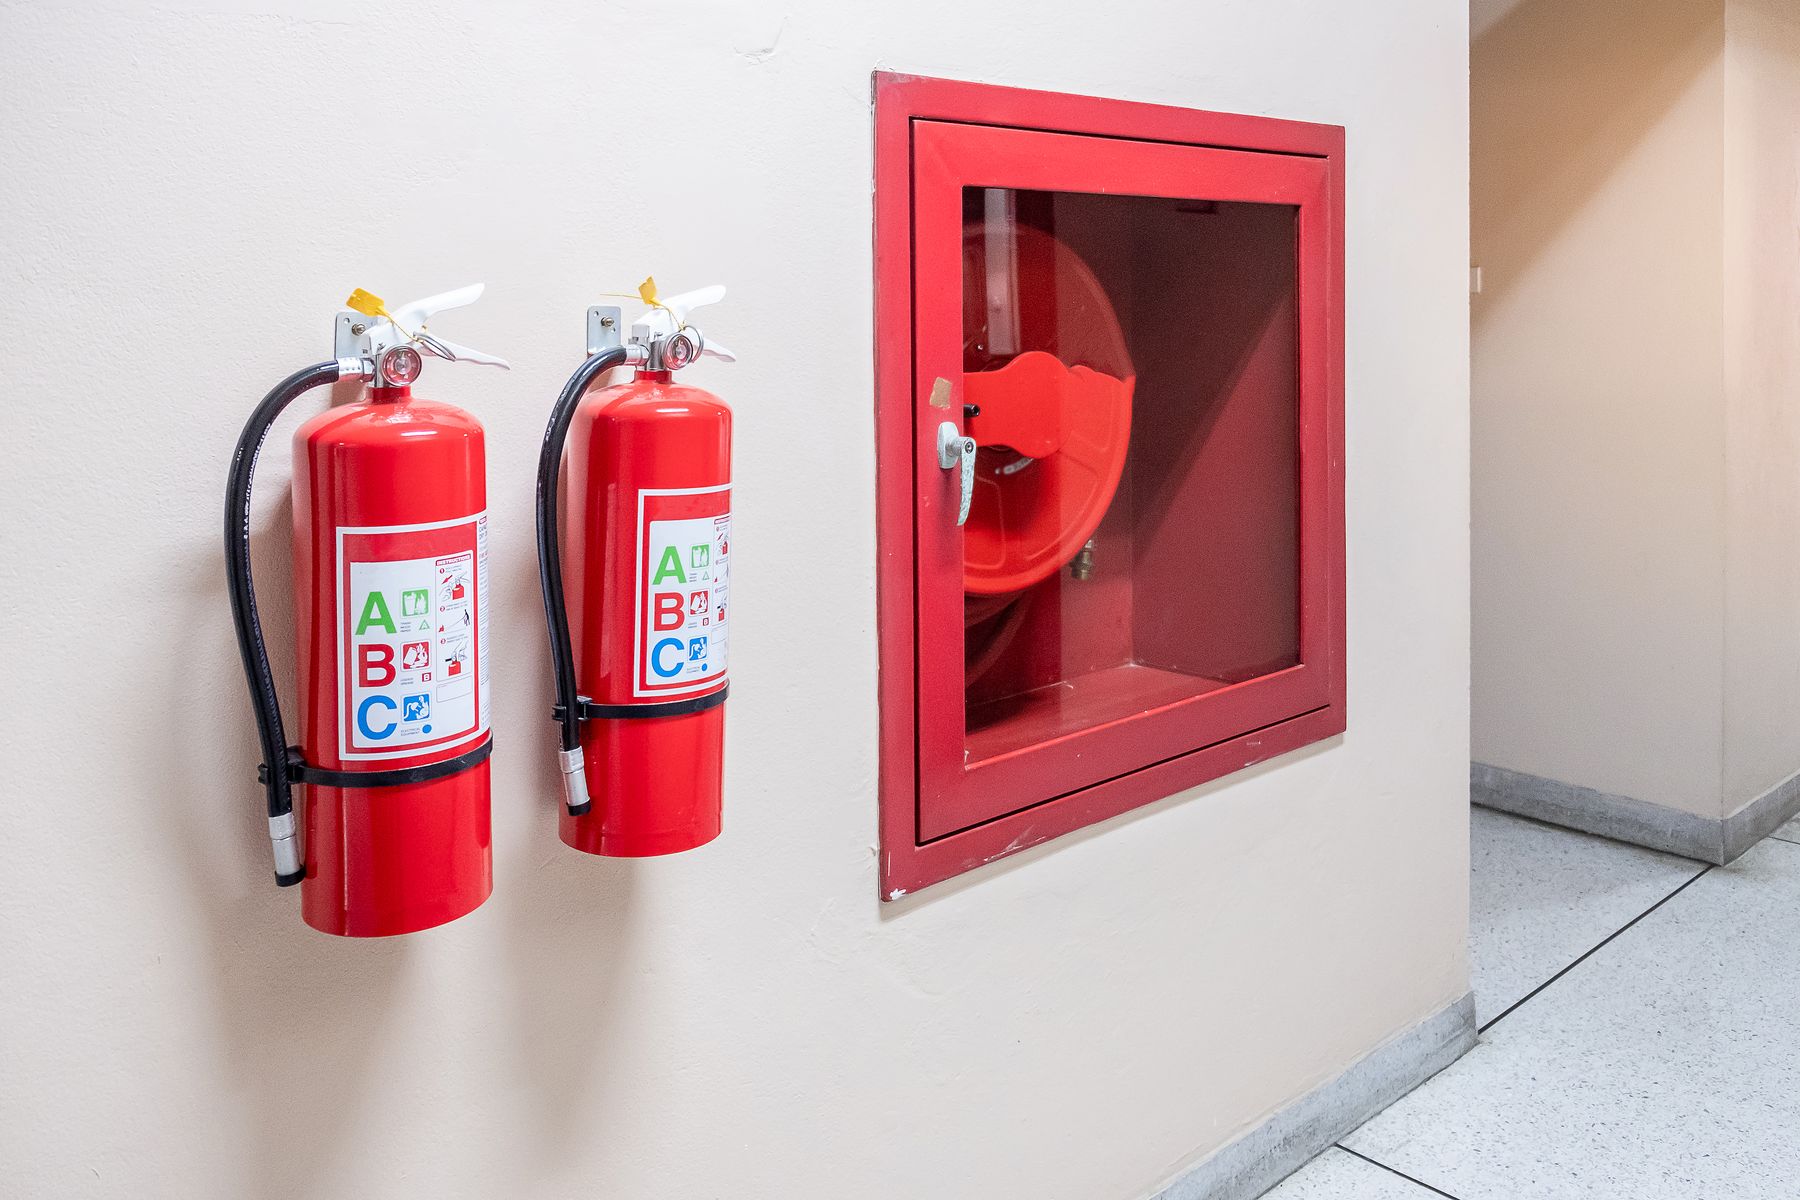
- Portable extinguishers per the placement rules in our extinguisher guide — one per 200 m², 15 m travel for Class A, 9 m for Class B.
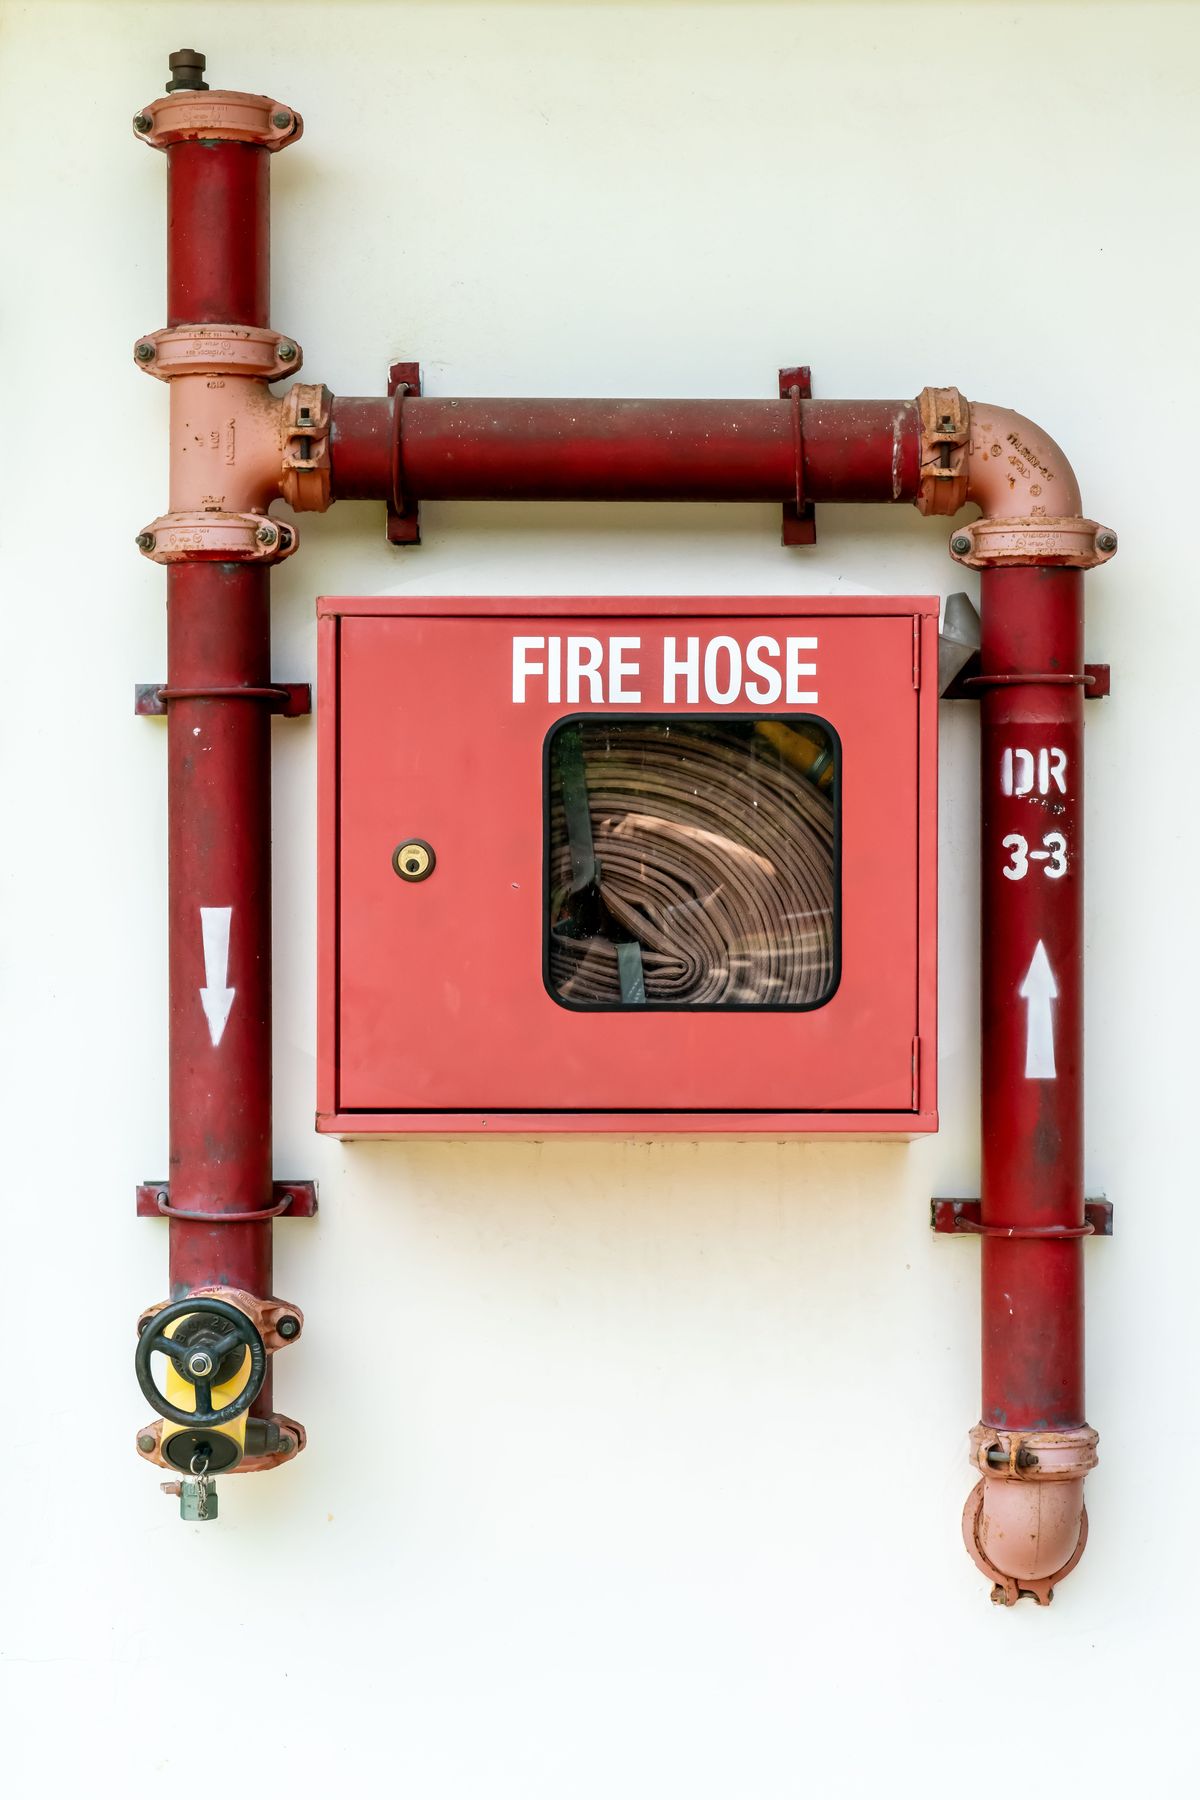
- Hose-reel cabinets at every floor — operable by any trained occupant within ≤ 30 m.
- Fire blankets in pantries and kitchens (mandatory in any food-service occupancy).
- Class K extinguishers wherever deep-fat or open-flame cooking is in continuous use.
4. Fixed firefighting installations (NBC + IS 13039 + IS 15105)
- Dedicated fire-water tank sized per NBC Annex E2 (75,000 L for buildings up to 30 m; 1,50,000 L above 30 m).
- Wet-riser hydrant system with main, jockey and diesel-standby pumps (architecture in how fire hydrant systems work).
- Automatic sprinklers for buildings above 15 m, for basement areas above 200 m², for assembly > 500 occupants and storage > 1,000 m².
- External fire-brigade connection within 18 m of the road.
- Smoke management: pressurised stair lobby for buildings > 30 m; mechanical extract from basements.
What inspectors actually check
Fire-NOC inspections follow a predictable script. The 12-item checklist below is what UP, Delhi NCR and Maharashtra fire officials open with on every visit:
- Approved building drawings stamped by a licensed fire consultant — fire compartment plan, evacuation plan, sprinkler / hydrant zoning.
- Equipment certificates — cylinder hydro-test, valve IS test certificate, panel UL/EN listing, pump performance certificate.
- Latest AMC log book and refill stickers in date for every extinguisher.
- Pump-room weekly trial register — physical, dated, signed, not blank.
- Annual evacuation drill report with photographic evidence and attendance.
- Hydraulic pressure-test report for the riser at 1.5× working pressure and pump performance.
- Battery test report for emergency lights, alarm panel and diesel pump (each at 3-hour discharge minimum).
- Detector smoke-canister test logs showing each head fired in the last 12 months.
- Fire-stop test certificate for service-shaft penetrations.
- Fire-door test report for every rated door — 60 / 90 / 120 min as specified.
- Floor-warden register with names, training records and zone responsibility.
- Photographic evidence of signage compliance — exit signs, evacuation map at every floor, "do-not-store" notices in stairwells.
State variations to watch out for
While NBC is the national baseline, every state implements it through its own statute with material differences:
- Uttar Pradesh: NOC required for all commercial buildings > 15 m height OR > 500 m² floor area, whichever is lower. Fee structure varies with built-up area.
- Delhi: NOC under DFS Act 2007; assembly buildings need annual renewal regardless of validity period; mall and high-rise buildings face quarterly inspection.
- Maharashtra: Form A self-declaration twice a year (Jan + Jul) plus periodic CFO inspection; non-compliance triggers immediate stop-work order.
- Karnataka: 1 / 3 / 5-year NOC depending on occupancy; high-rise needs additional approval from the State Fire Force HQ.
- Tamil Nadu: Annual fire-safety audit by an empanelled consultant is mandatory for assembly > 500 occupants.
Penalties for non-compliance
State fire acts vary, but the patterns are universal:
- Sealing of the building until corrective action — often within 24 hours' notice for serious violations.
- Fines on owner and occupier separately, ranging from ₹10,000 to ₹2,00,000 per offence with daily continuation penalties up to ₹5,000/day.
- Liability shift in the event of a fire — both criminal (negligence under IPC §304A) and civil (insurance claims reduced or rejected).
- Personal director liability in companies where a fire results in injury or death; demonstrable non-compliance is treated as gross negligence.
Insurance is the silent hammer. Most commercial fire policies have a clause requiring statutory compliance — a missing valid NOC, an expired AMC log, or a documented unaddressed audit finding can invalidate the entire claim.
The cheapest way to be compliant is to be compliant year-round. Auditing 48 hours before an NOC visit is the most expensive way.
The renewal cadence
Fire NOCs are issued for 1, 3 or 5 years depending on state and occupancy. Build the renewal calendar backward from expiry:
- Month T-6: initial review of compliance, gap analysis
- Month T-5 to T-3: rectification of any deviations (this is the long pole)
- Month T-3 to T-2: documentation prep — drawings, certificates, AMC logs
- Month T-2 to T-1: consultant review and stamping
- Month T-1 to T: NOC application, payment, inspection visit
Skip this and you'll be running corrective work the week before expiry, at premium prices, with the building's occupancy at risk.
Working with a fire consultant
Most CFOs require drawings stamped by a licensed fire consultant empanelled with the state fire department. This is a separate certification from a structural engineer — fire consultants must be on the state's approved list and have specific NBC and IS code training. Technofire's engineering team works alongside our clients' architects to make sure the design is realistic, code-compliant and buildable — not just signable. Talk to us if you're starting a new build or facing an NOC renewal.
The single highest-leverage action
If you do only one thing this quarter, run the monthly fire safety self-audit across your building. Most NOC findings are issues that the checklist would have caught months earlier — for free. Compliance is not a project; it's an operating discipline.